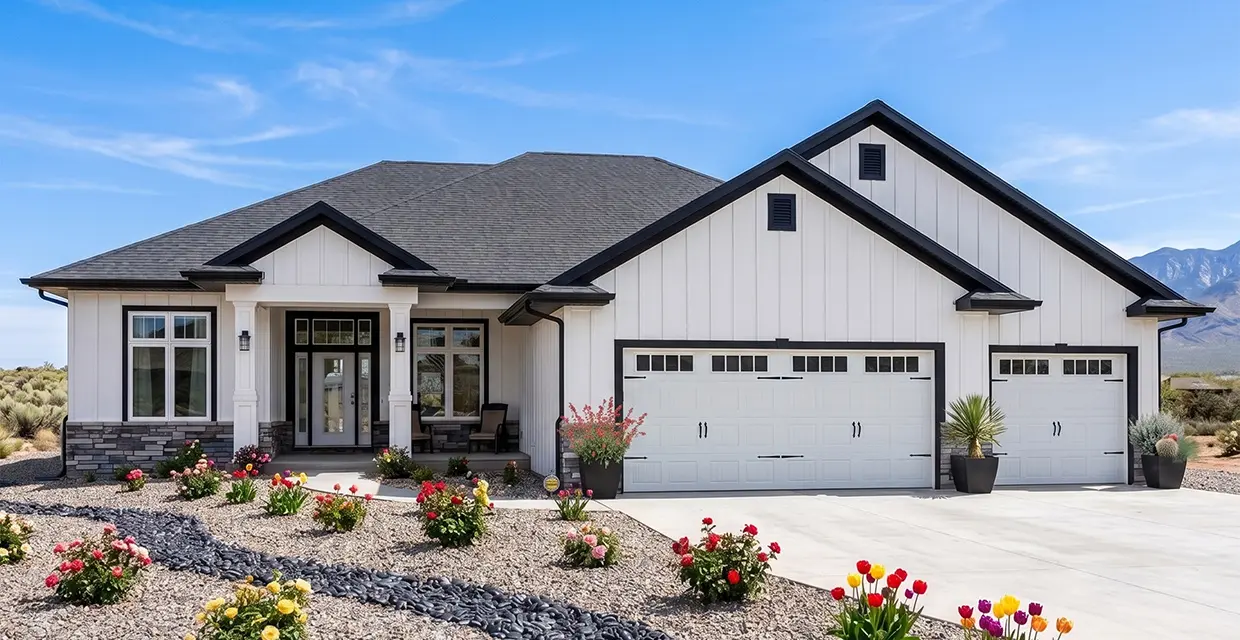
The Westview Signature
3,235sq ftA modern farmhouse rambler with a coffered great room, a hidden walk-in pantry and a finished walkout basement. Three Peaks views from the covered rear porch.
- 5 bed
- 3.5 bath
- 3-car garage
- Main + walkout basement
Old Sorrel Heights is the highest phase of Old Sorrel Ranch in Cedar City: 15 remaining view lots, four custom floor plans and a builder with 300+ Southern Utah homes behind him. Five lots have already sold. The rest will not wait.
Phase 5, The Heights: 12 of 17 lots open. Phase 4: 3 lots open. Availability updated September 2026.
Old Sorrel Heights sits at the top of Old Sorrel Ranch along Renze Adams Street, where every lot is graded for the view. Five have sold since this map went up. Twelve remain in Phase 5, three more in Phase 4, and none of them are being held.
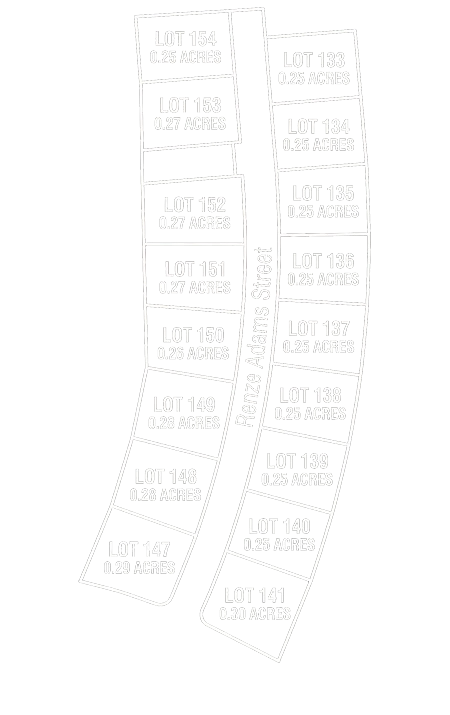
Lot lines and acreages are approximate. Phase 4 lots are not shown.
5 sold since the map was published.
Same builder, same four plans. Ask for lot numbers.
Tap an open lot to add it to your inquiry. Scott will confirm it is still available and price it with the plan you want.
Every Westview plan is a proven AJ Caplin design and a starting point, not a rulebook. Pick the one that fits your life, match it to an open lot, then tailor it with the builder.
A modern farmhouse rambler with a coffered great room, a hidden walk-in pantry and a finished walkout basement. Three Peaks views from the covered rear porch.
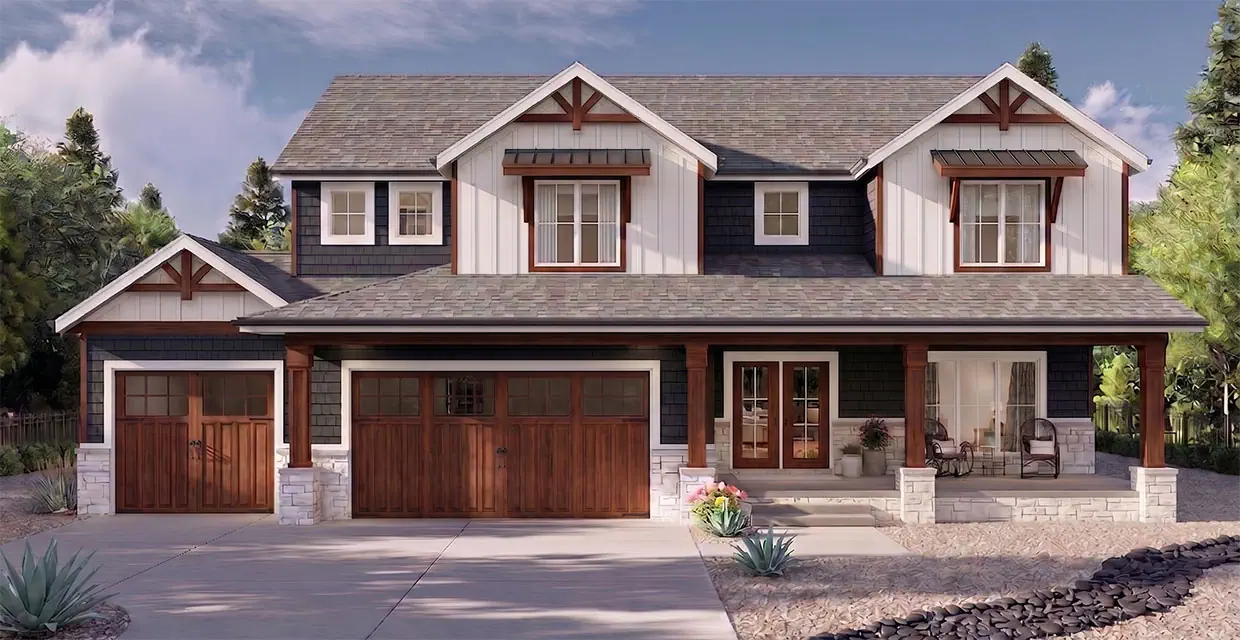
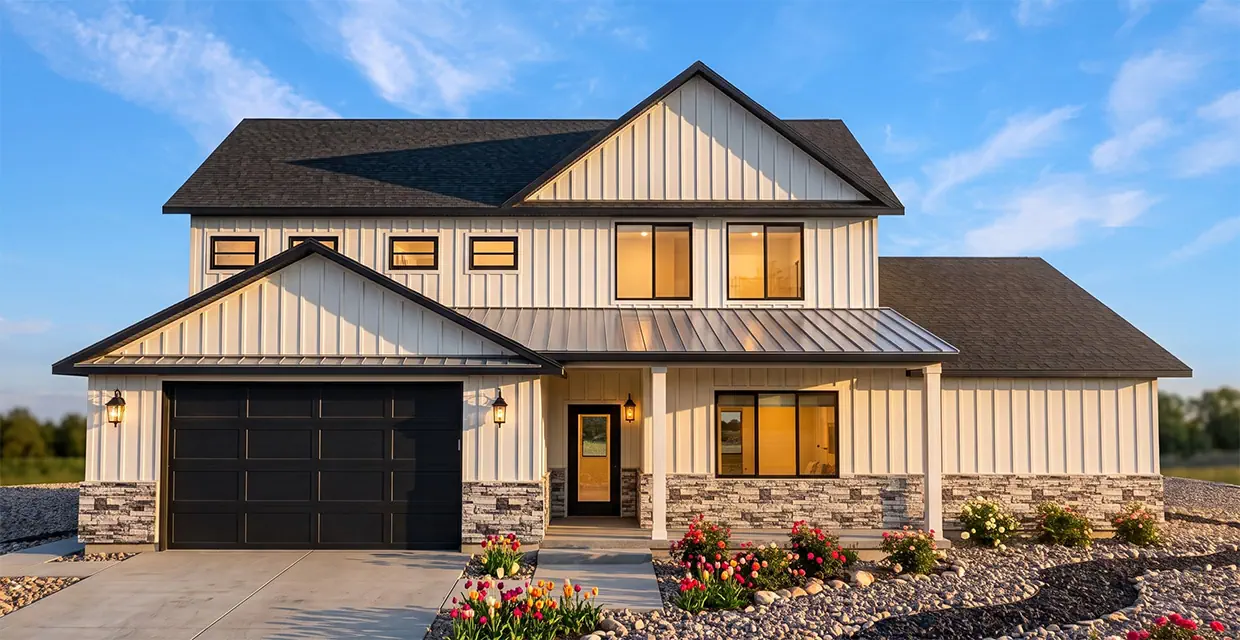
A two-story modern farmhouse with a main-level primary suite, two offices and an optional basement, in three curated exterior schemes. Photographed, not just rendered.
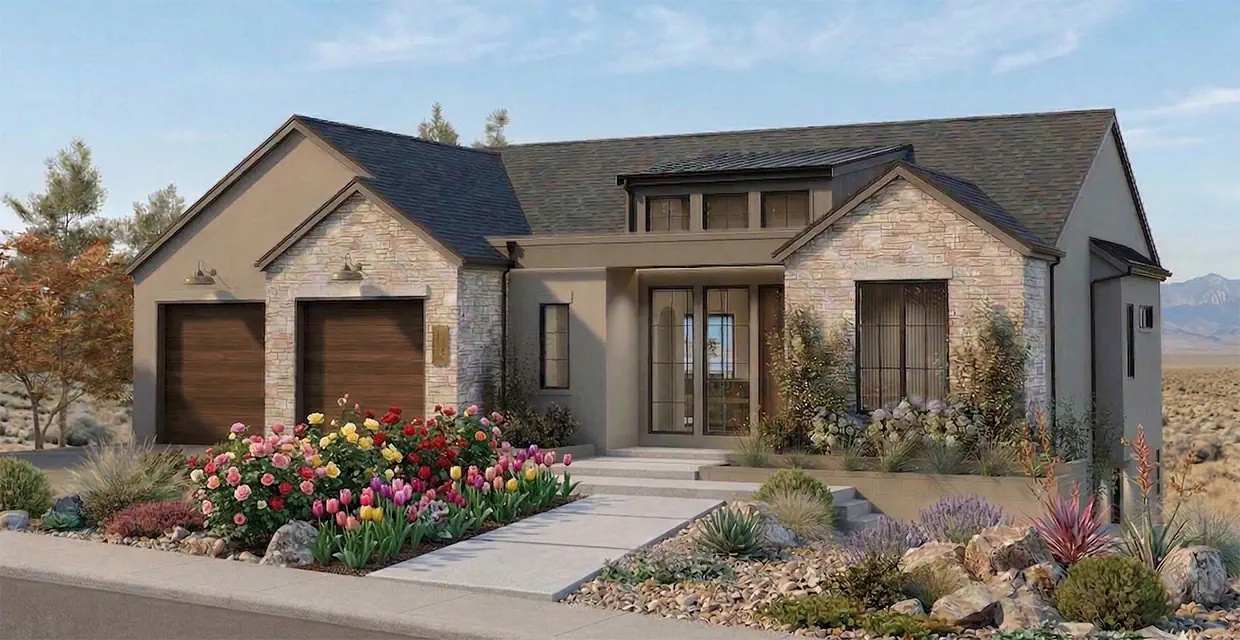
A contemporary rambler with 12-foot ceilings, a den off the foyer and a walkout basement with its own kitchen. Desert-modern stucco and stone with a three-car garage.
Three levels of finished living: two covered patios and an outdoor kitchen, an upstairs primary suite with a private deck, a loft, a study and a lower level with a wet bar.
| Plan | Finished sq ft | Bed | Bath | Garage | Levels | Signature features |
|---|---|---|---|---|---|---|
| Westview SignatureDesign Plan A | 3,235 | 5 | 3.5 | 3-car | Main level + finished walkout basement | Coffered great room, hidden pantry, 10-ft ceilings |
| Westview RidgeDesign Plan B | 3,234–4,519 | 4–6 | 3.5–5 | 2-car · 491 sq ft | Two-story + optional basement | Main-level primary, two offices, 3 exterior schemes, real photos |
| Westview HorizonDesign Plan C | 4,008 | 4 | 3.5 | 3-car · 891 sq ft | Main level + walkout basement | 12-ft ceilings, den, basement kitchenette |
| Westview GrandeDesign Plan D | 4,263 | 5 | 4.5 | 3-car · 753 sq ft | Two-story + finished lower level | Outdoor kitchen, private primary deck, loft and study |
These are not stock photos. They are finished AJ Caplin Custom Homes in Cedar City: vaulted ceilings, custom cabinetry, stone counters and matte-black fixtures, all part of the base specification at Old Sorrel Heights.
Every finish you see is a selection you can keep or change. Bring your Pinterest board and the design team will build to it.
Old Sorrel Ranch is an established Cedar City neighborhood. Old Sorrel Heights is its highest section, perched to take in Three Peaks, the valley and the surrounding mountains from nearly every lot.
Perched at a higher elevation, the Heights lots are graded to maximize sweeping, unobstructed views of Three Peaks, the valley and the surrounding mountains.
Room for the plan you want, a three-car garage and a real backyard. Walk-out basement options and multiple elevation options on select lots.
Underground utilities, including fiber internet, run to every lot. No poles and no overhead lines in your view, and real bandwidth for working from home.
Home of Southern Utah University and the Utah Shakespeare Festival, under an hour from Brian Head Resort, about an hour from Zion National Park and minutes from I-15.
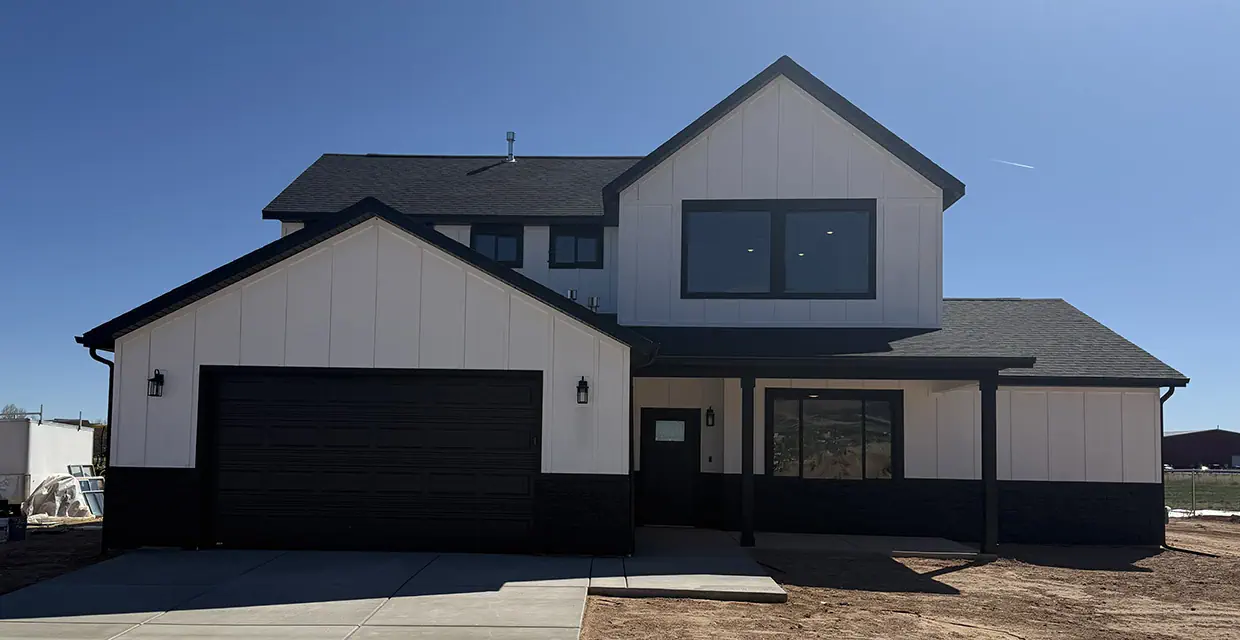
For more than twenty years Alan Caplin has built new construction across Cedar City and Southern Utah with direct, personal communication. You talk to Alan, not a sales desk, and every home at Old Sorrel Heights carries that same attention to detail.
Tell us which lot caught your eye. Scott confirms it is still open, walks it with you and explains what it costs. No obligation.
Start from the Signature, Ridge, Horizon or Grande, or bring your own vision. We match the plan to the lot, including walk-out basement options.
Exterior scheme, basement finished or not, cabinets, counters, tile and fixtures. Your selections, priced transparently with a full specification list.
Most AJ Caplin builds run roughly 3 to 4 months from foundation to move-in, with clear updates through every phase of construction.
What buyers ask before they claim a lot in Cedar City's elevated new construction community.
As of September 2026, 15 lots are available: 12 of the 17 lots in Phase 5 (The Heights, shown on the lot map) and 3 lots in Phase 4. Five Phase 5 lots have sold since the map was published.
Availability changes without notice, so call or text (435) 357-4345 to confirm a specific lot.
Both phases are part of Old Sorrel Ranch in Cedar City, and both are served by the same builder and the same four floor plans. Phase 5, nicknamed Old Sorrel Heights, is the elevated section along Renze Adams Street with the widest views. Phase 4 is the neighboring section of Old Sorrel Ranch with three lots currently open. Ask Scott for the Phase 4 lot numbers and pricing.
Yes. Because lots are selling, most buyers settle on the lot first and then work through plan and finish selections with AJ Caplin Custom Homes. Tell Scott which lot you want and he will walk you through the next steps and current pricing before it is spoken for.
No. The Westview Signature, Ridge, Horizon and Grande are proven starting points, and AJ Caplin Custom Homes tailors each home to the family building it. Layout changes, expanded rooms, a different garage door or a fully custom plan are all on the table.
Our luxury benchmark is our base: custom cabinetry, premium stone surfaces, a large-format window package and premium flooring choices. During your consultation you receive a complete specification list along with upgrade options such as floor plan changes, expanded areas and a finished basement.
Most AJ Caplin Custom Homes builds take roughly 3 to 4 months from the start of foundation work to move-in. The timeline varies with customizations, finish selections and whether a basement is finished during the initial build.
Old Sorrel Heights is the elevated Phase 5 of Old Sorrel Ranch in Cedar City, Utah, along Renze Adams Street, with the Phase 4 lots nearby. Cedar City is home to Southern Utah University and the Utah Shakespeare Festival, under an hour from Brian Head Resort and about an hour from Zion National Park. Learn more about the community.
Scott Buehler will meet you on site, confirm what is still open and introduce you to the builder. Five lots are already gone; the view from the rest is waiting.
Call or Text (435) 357-4345Tell us which lot and plan you are leaning toward. Scott replies personally, usually the same day, with current availability, pricing and a build timeline for your new construction home in Cedar City.
"I heard the story behind AJ Caplin Homes on a YouTube video! If you want to support and work with someone who genuinely cares about being inclusive and pays attention to detail, they are the one!!"
No pressure, no spam. Scott replies personally, usually the same day.