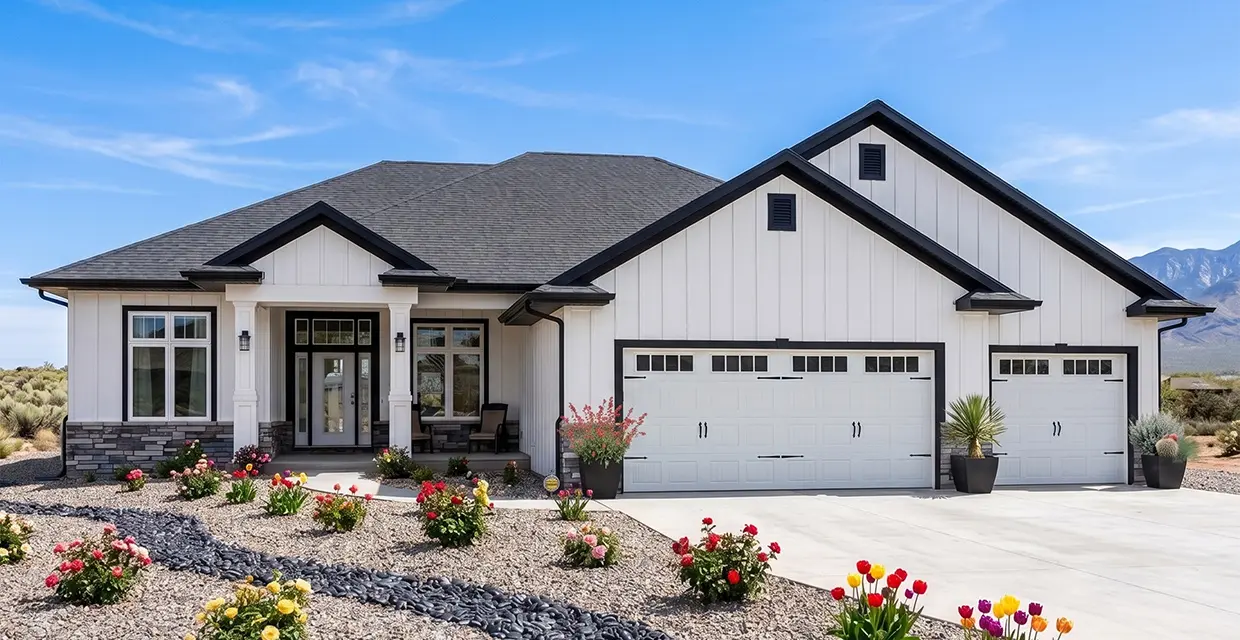
The Westview Signature Plan A Front Exterior
Design Plan A

The Westview Signature

Elegant single-level living with panoramic mountain views and timeless architectural details.

3,235
Square Feet
5
Bedrooms
3.5
Bathrooms
3
Car Garage
Exterior Views

Stunning Curb Appeal

Westview Signature Front Exterior View

Westview Signature - Front View

Modern mountain architecture with stone and timber accents

Westview Signature Rear Exterior View

Westview Signature - Rear View

Expansive deck and walk-out basement overlooking mountain vistas

Westview Signature Main Floor Plan

Westview Signature - Main Level Floor Plan

Warm interior lighting creates inviting ambiance

Westview Signature Alternate Floor Plan View

Westview Signature - Basement Floor Plan

Clean lines and thoughtful architectural details

Interior Views

Luxurious Living Spaces

Your Vision, Our ExpertiseEvery finish, fixture, and floor plan is yours to choose. Browse these spaces for inspiration, then make them your own. Share your dream Pinterest and Instagram photos with us and we'll make it a reality!

Bathroom custom finish

Your Vision / We Make It Happen!

Send us photos, we will make it a reality

Gourmet Kitchen interior

Gourmet Kitchen

Premium cabinets, appliances and finishes

Primary bedroom interior

Primary Suite

Stepped tray ceiling with crown molding detail.

Living room interior

Bathroom finishes done your way

Soaking tub and luxury shower

Dining room interior

Gourmet Kitchen

You choose your cabinets, lighting, and finishes

Entryway of the Westview Signature new construction home

Entry

Welcoming bright entry with dark wood railings

Detailed Information

Complete Specifications

Floor Plan Details

Total Square Footage 3,235 sq ft
Main Level 1,941 sq ft
Finished Basement 1,294 sq ft
Bedrooms 5
Bathrooms 3.5
Stories Main Level + Walkout Basement
Garage 3-Car
Ceiling Height Main: 10'; Basement 7'8"
Fireplaces One
Lot Size 0.25 Acres

Key Features

  • Open-concept great room with coffered ceilings and expansive windows
  • Gourmet kitchen with massive island and hidden pantry
  • Private primary suite tucked away from main living areas
  • Covered rear deck with stunning Three Peaks mountain views
  • Finished walkout basement with family room and two additional bedrooms
  • Premium view lot in Old Sorrel Ranch's elevated Phase 5 "The Heights" location
  • Attached 3-car garage with ample storage space

Standard Luxury Finishes & Options

Kitchen

  • Quartz or granite countertops
  • Custom cabinetry with soft-close
  • Stainless steel appliances
  • Designer tile backsplash option

Bathrooms

  • Luxury tile and stone finishes
  • Frameless glass shower enclosures
  • Designer fixtures and hardware
  • Heated floors in primary bath option

Throughout

  • Premium luxury vinyl, tile or carpet options
  • Designer lighting packages
  • High-efficiency HVAC system
  • Energy-efficient windows

Frequently Asked Questions

Everything you need to know about building at Old Sorrel Heights.

How long does the construction process take?

Typically, our custom homes take between 3 to 4 months from the start of foundation work to move-in. The timeline can vary based on the extent of customizations and specific luxury finishes selected during the design phase.

Can I customize the existing floor plans?

Absolutely. While our signature floor plans serve as an excellent starting point, AJ Caplin Custom Homes is dedicated to tailoring each home to perfectly suit your lifestyle. Modifications to the layout, outdoor living spaces, and interior finishes are warmly welcomed.

What is included in the base price?

Our luxury benchmark is considered our "base." This includes high-end features like custom cabinetry, premium stone surfaces, large-format window packages, and premium flooring choices. During your consultation, we provide a complete specification list along with upgrade options, like updating the floor plan, expanding areas, and so much more.

Question not answered?

I'm your guide to building at Old Sorrel Heights. Let's set up an appointment to meet the builder and discuss your vision.

Call or Text Scott Buehler: (435) 357-4345

Start Building Your Future

Connect with our team to learn more about available lots, floor plans, and the building process at Old Sorrel Heights.

What to Expect

1

Initial Consultation

We'll discuss your vision, preferred lot, and timeline to make sure we're the perfect match.

2

Design & Customization

Work directly with our design team to tailor the floor plan and select luxury finishes.

3

Build Your Future

Watch your dream home come to life with transparent updates throughout the construction phase.

"I heard the story behind AJ Caplins Homes on a YouTube video! If you want to support and work with someone who genuinely cares about being inclusive and pays attention to detail; they are the one!!"

Alondra Garza
Local Guide
Call Scott Start Project