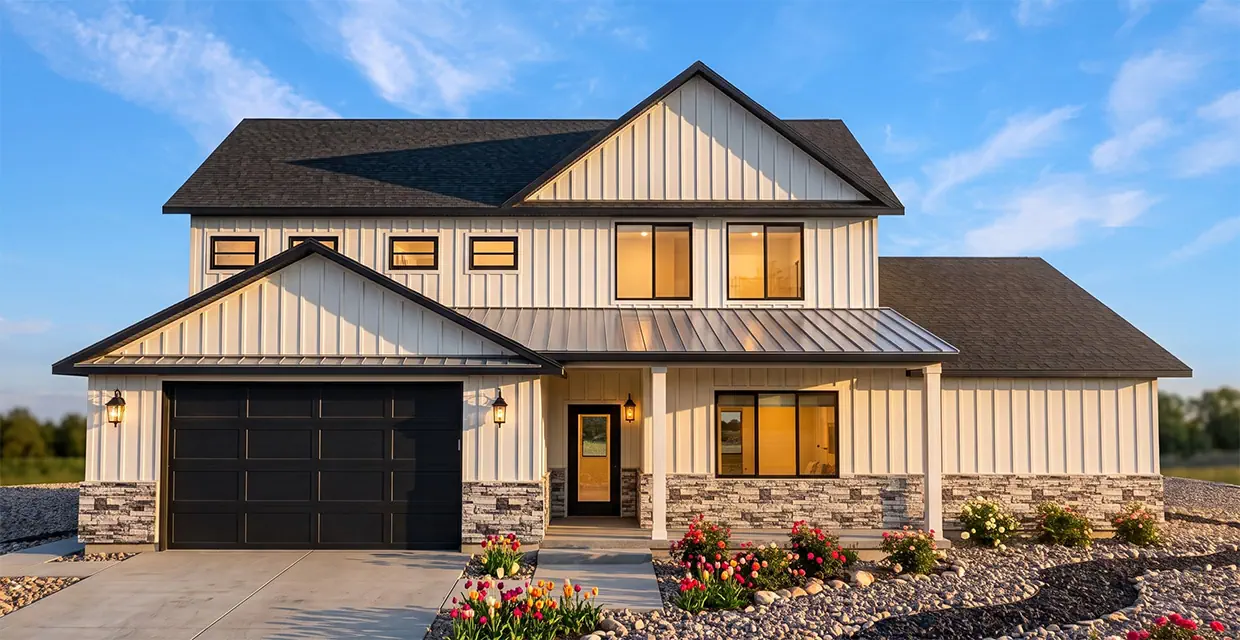
Westview Ridge new construction home in Cedar City, Utah: front exterior rendering in the Alpine White scheme with white board-and-batten siding, black trim, gray ledgestone and a covered front porch
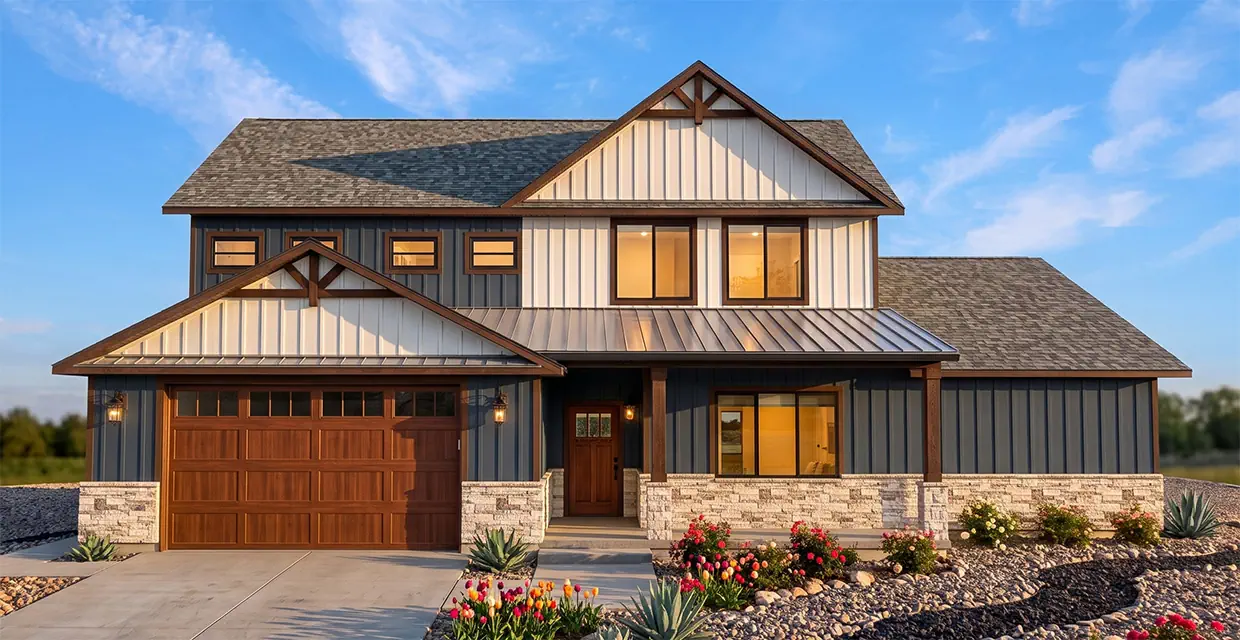
Westview Ridge front exterior rendering in the Harbor Blue & Cedar scheme with blue board-and-batten siding, cream gables, cedar timber accents and a carriage-style wood garage door
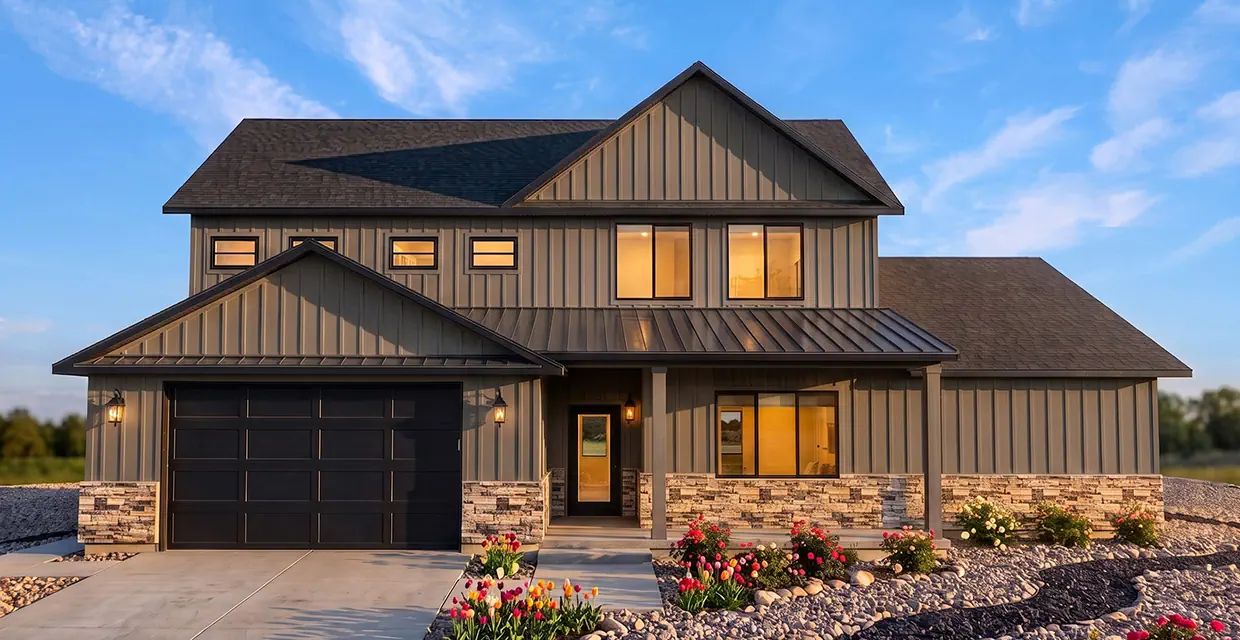
Westview Ridge front exterior rendering in the Desert Sage scheme with sage-green board-and-batten siding, black trim and warm buff ledgestone
Design Plan B New Construction · Cedar City, Utah Old Sorrel Heights

The Westview Ridge

A two-story modern farmhouse with a main-level primary suite, two offices, an upstairs family room and an optional basement, offered in three curated exterior color schemes. Photographed, not just rendered.

4,519
Total sq ft
6
Bedrooms
5 4 full · 2 half
Bathrooms
2 car
Garage + 2 offices

Shown with the basement finished. Prefer to leave the basement unfinished? 3,234 sq ft · 4 bed · 3.5 bath. Your call, and the plan flexes either way.

Exterior
Scroll
Real photos of a completed Ridge 3 exterior color schemes Main-level primary suite Two offices Upstairs family room Optional basement with theater room 9-ft ceilings on every level 413 sq ft covered patio New construction in Cedar City, Utah
Choose Your Exterior

One plan. Three personalities.

The Westview Ridge is one of four new construction home plans available at Old Sorrel Heights in Cedar City, Utah. Same footprint, same floor plan, three distinctly different curb appeals. Pick the palette that feels like home, or mix and match. Your selection travels with you to the inquiry form.

Rear elevation: four tall upper windows over the 413 sq ft covered patio, with 7-foot picture windows off the great room for Cedar City sunsets.

Love the cedar garage door on Harbor Blue but want white siding? Every scheme is a starting point. Tell us what you like and we will price the mix.

Real photos · Completed home

Built. Not just rendered.

Renderings are a promise. These are the receipts: real photographs of a finished Westview Ridge in the Alpine White scheme, built by AJ Caplin Custom Homes in Cedar City. Every finish you see is a selection you can keep or change.

AJ Caplin Custom Homes 300+ homes built in Cedar City and Southern Utah.
Photographed, not imagined Every interior photo here is from a finished Ridge.
Your selections Cabinets, counters, tile and fixtures are all yours to choose.
Old Sorrel Heights Elevated Phase 5 lots with panoramic Cedar City views.
Floor Plans

Three levels. Room for everything.

A main level built for everyday living, an upper level built for family, and an optional basement built for fun. Tap a level to explore it, or tap the drawing to enlarge.

Outdoor living, your way. The 413 sq ft covered back patio and front porch are built into the plan. Finished patio surfaces, extra hardscape and an outdoor kitchen are optional add-ons, and your yard's landscaping is fully customizable. We design it with you during your consultation.

Main Level

1,643sq ft

Everything you do every day lives on one level: an open great room, a kitchen with an island and walk-in pantry, a front office with its own porch view, and a primary suite tucked to the back for privacy.

  • Great room, kitchen & dining open plan · island
  • Walk-in pantry & laundry off the kitchen
  • Primary bedroom 13'4" × 15'4"
  • Primary bath soaking tub · walk-in shower · double vanity
  • Primary walk-in closet 13'4" × 12'2"
  • Front office 14'8" × 10'6"
  • Powder bath half bath
  • 2-car garage 22'8" × 22' · 491 sq ft
  • Covered back patio 413 sq ft
  • Covered front porch 20'7" wide
Three 7-foot picture windows wrap the great room and office, and every level carries 9-foot ceilings, so the main floor lives bigger than its square footage.

Upper Level

1,591sq ft

The kids' floor, the guest floor, the work-from-home floor. A 31-foot-wide family room anchors three bedrooms, two full baths with double vanities and a second office, all under 9-foot ceilings.

  • Family / living area 31'4" wide loft
  • Bedroom 2 closet · rear windows
  • Bedroom 3 closet · rear windows
  • Bedroom 4 closet · corner room
  • Bathroom 2 double vanity · tub-shower
  • Bathroom 3 double vanity · walk-in shower
  • Second office 11'9" × 10'4"
  • Window package 4 tall rear · 4 transom front
Two offices, two levels. One for calls and clients by the front door, one upstairs for homework, hobbies or a second work-from-home setup.

Basement optional

1,285sq ft finished

Movie nights, teenagers, in-laws, a home gym: the basement is where the Ridge grows with you. Finish it during the build or leave it unfinished and tackle it later.

  • Theater room 18'11" × 22'
  • Bedroom 5 ≈ 12'4" × 13'6"
  • Bedroom 6 ≈ 12'4" × 13'6"
  • Bathroom 4 double vanity · walk-in shower
  • Bathroom 5 half bath by the theater
  • Storage room 12'2" × 6'
  • Open flex area gym · second family room · storage
  • Ceilings 9 ft
An unfinished basement is optional. Same footprint, same exterior, lower initial budget. Finish it on day one, in five years, or never. Toggle the specs below to see how the numbers change.
Specifications

The numbers, your way.

Toggle the basement and watch the plan flex. Either way you get the same exterior, the same main and upper levels, and the same Cedar City views.

The basement is optional. Build it unfinished to keep the budget lean and finish it later, or finish it now for two more bedrooms, a theater room and one and a half more baths.

Comparing online listings? Prices you see for this plan on the MLS and other sites often include a finished basement. Leaving the basement unfinished is one of the easiest ways to reduce your construction cost. You keep the same footprint and can finish it whenever you are ready.

4,519
Finished sq ft
1,285 sq ft basement included
6
Bedrooms
Primary + 3 up + 2 down
5
Bathrooms
4 full · 2 half
491 sq ft
2-car garage
15-ft × 8-ft door · 22'8" × 22'

Floor Plan Details

Total finished space 4,519 sq ft
Main level 1,643 sq ft
Upper level 1,591 sq ft
Basement 1,285 sq ft finished
Bedrooms 6
Bathrooms 4 full + 2 half
Offices 2 (main + upper)
Stories Two-story + basement
Ceiling height 9 ft on every level
Garage 2-car · 491 sq ft · 15'×8' door
Covered outdoor living 413 sq ft rear patio + front porch
Exterior schemes 3 curated palettes
Footprint 56'11" × 46'
Community Old Sorrel Heights · Cedar City, UT

Key Features

  • Three curated exterior schemes: Alpine White, Harbor Blue & Cedar and Desert Sage, all fully customizable.
  • Main-level primary suite with soaking tub, walk-in shower, double vanity and a 13-foot walk-in closet.
  • Open great room, kitchen and dining with an island, walk-in pantry and laundry steps away.
  • Two dedicated offices, one on each level, for hybrid work and homework.
  • Upstairs family room with three bedrooms and two double-vanity baths.
  • 413 sq ft covered back patio under a metal shed roof for Cedar City sunsets.
  • Optional basement: two more bedrooms, a theater room, a full bath and a half bath, finished now or later.
  • 9-foot ceilings on every level and 7-foot picture windows on the main floor.
  • Premium view lot in Old Sorrel Ranch's elevated Phase 5, "The Heights," in Cedar City, Utah.

Where the Space Goes

Main level
1,643sq ft
Upper level
1,591sq ft
Basement (finished)
1,285sq ft
Garage
491sq ft
Covered patio
413sq ft

Standard Luxury Finishes & Options

Kitchen

  • Quartz or granite countertops
  • Custom shaker cabinetry with soft-close
  • Stainless steel appliances, gas range and double-oven options
  • Walk-in pantry and island seating
  • Designer tile backsplash option

Bathrooms

  • Luxury tile and stone finishes
  • Frameless glass shower enclosure in the primary
  • Freestanding soaking tub in the primary
  • Double vanities in every full bath
  • Matte-black or brushed fixture packages

Throughout

  • Premium luxury vinyl plank, tile or carpet options
  • Designer lighting packages
  • High-efficiency HVAC system
  • Energy-efficient window package
  • Board-and-batten siding with stone wainscot

Shown in the photos above: white shaker cabinets, granite counters, a navy island, matte-black hardware and LVP flooring. Keep them, or bring us your Pinterest board and we will build to it.

Schedule a Consultation
Questions

Ridge FAQ

Everything you need to know about building the Westview Ridge at Old Sorrel Heights in Cedar City.

Is the basement required, or can I leave it unfinished?

No, it is not required. The Westview Ridge is offered with an optional unfinished basement. Build it unfinished to keep your initial budget lower and finish it whenever you are ready, or have AJ Caplin Custom Homes finish it during construction for two additional bedrooms, a theater room, a full bath and a half bath.

The footprint and exterior are identical either way. Finished, the plan is 4,519 sq ft with 6 bedrooms and 5 bathrooms. With the basement left unfinished it is 3,234 sq ft with 4 bedrooms and 3.5 bathrooms.

Can I mix and match the three exterior color schemes?

Yes. Alpine White, Harbor Blue & Cedar, and Desert Sage are curated starting points, not rules. Want the cedar carriage-style garage door from Harbor Blue on the Alpine White home, or a different stone? Tell us during your design consultation and we will price it.

Are the interior photos really from this plan?

Yes. The kitchen, bathroom and completed-exterior photos on this page are real photographs of a finished Westview Ridge built by AJ Caplin Custom Homes in Cedar City, shown in the Alpine White scheme. Every finish you see, from cabinets and counters to tile, flooring and fixtures, is a selection you can keep or change.

How long does it take to build a new construction home in Cedar City?

Most AJ Caplin Custom Homes builds take roughly 3 to 4 months from the start of foundation work to move-in. The timeline varies with customizations, finish selections and whether the basement is finished during the initial build.

Can I customize the Westview Ridge floor plan?

Absolutely. The Westview Ridge is a proven starting point, and AJ Caplin Custom Homes tailors each home to the family building it. Layout tweaks, a larger patio, a different garage door, upgraded windows and interior finish changes are all welcome.

Are the outdoor patios and landscaping included?

The covered back patio and front porch drawn on the plan are part of the home. Additional finished patio surfaces, extended hardscape, walkways and an outdoor kitchen are optional add-ons priced during design. Your yard's landscaping is fully customizable. We plan it with you during your consultation.

What is included in the base price?

Our luxury benchmark is our base. That includes custom cabinetry, premium stone surfaces, a large-format window package and premium flooring choices. During your consultation we provide a complete specification list along with upgrade options such as floor plan changes, expanded areas and the finished basement.

Where is Old Sorrel Heights?

Old Sorrel Heights is Phase 5 of Old Sorrel Ranch in Cedar City, Utah, the elevated section of the community with panoramic mountain views. Lots are ready for new construction now. Learn more about the community, or contact Scott Buehler at (435) 357-4345 to see which lots are available for the Westview Ridge.

Question not answered?

Scott Buehler is your guide to building at Old Sorrel Heights. Call or text and he will set up a time to meet the builder and walk your lot.

Call or Text (435) 357-4345
Start Building

Build the Ridge in Cedar City.

Tell us which exterior you love and whether you want the basement finished. We will come back with pricing, available Old Sorrel Heights lots and a build timeline for your new construction home.

What to expect

1

Initial consultation

We talk through your vision, your preferred lot and your timeline to make sure the Ridge is the right fit.

2

Design & customization

Lock in your exterior scheme, decide on the basement and pick every finish with the design team.

3

Build your future

Watch your home come to life with transparent updates through every phase of construction.

Call or text Scott Buehler directly(435) 357-4345

"I heard the story behind AJ Caplin Homes on a YouTube video! If you want to support and work with someone who genuinely cares about being inclusive and pays attention to detail, they are the one!!"

Alondra Garza Local Guide

Request pricing & availability

No pressure, no spam. Scott replies personally, usually the same day.

Your picks Westview Ridge Alpine White Finished basement

Protected by reCAPTCHA. By sending, you agree to our Privacy Policy.

Call Scott Get Pricing