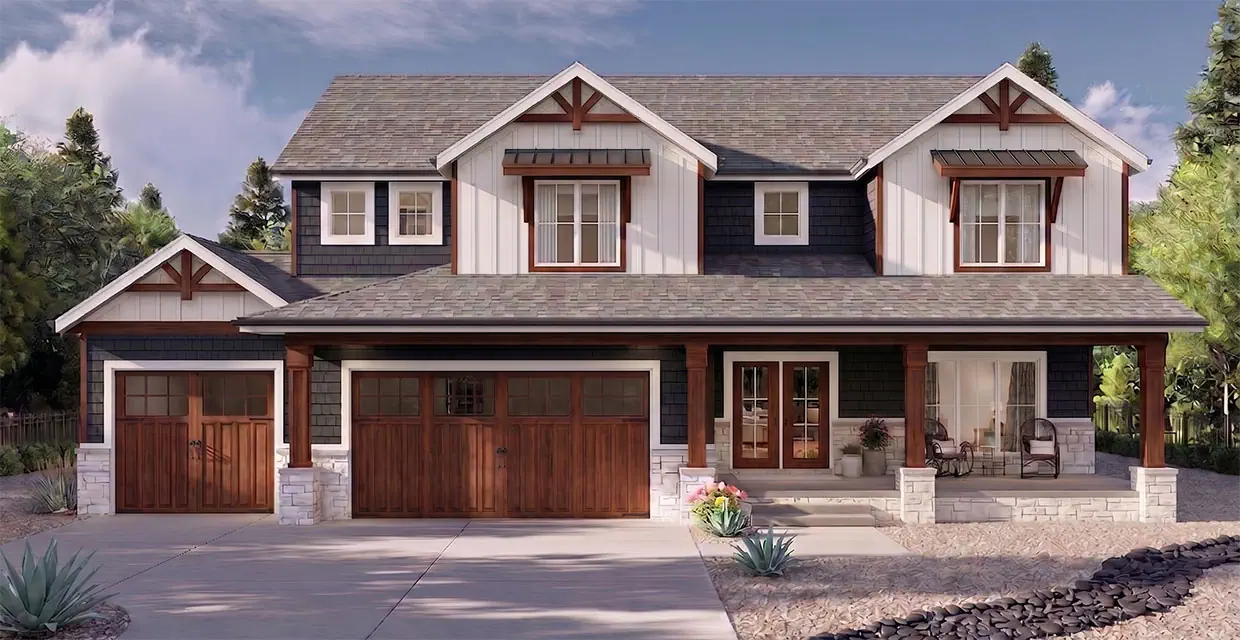
The Westview Grande Elevation D Front Exterior
Design Plan D - Modern Farmhouse / Contemporary

The Westview Grande

4,263 sq ft of finished living across three levels, 5 bedrooms, 4.5 baths, and an outdoor kitchen built for Southern Utah evenings.

4,263
Total Sq Ft
5
Bedrooms
4.5
Bathrooms
3
Car Garage
Exterior Views

Stunning Curb Appeal

Westview Grande Front Exterior View

Westview Grande - Front View

Modern mountain architecture with stone and timber accents

Westview Grande Rear Exterior View

Westview Grande - Rear View

Expansive deck overlooking mountain vistas

Westview Grande Main Floor Plan

Westview Grande - Main Level Floor Plan

Warm interior lighting creates inviting ambiance

Westview Grande Floor Plan

Westview Grande - Second Level Floor Plan

Clean lines and thoughtful architectural details

Westview Grande Floor Plan Alternate

Westview Grande - Basement Floor Plan

Captivating mountain and valley perspectives

Interior Views

Luxurious Living Spaces

Your Vision, Our ExpertiseEvery finish, fixture, and floor plan is yours to choose. Browse these spaces for inspiration, then make them your own. Share your dream Pinterest and Instagram photos with us and we'll make it a reality!

Luxurious Bathroom Custom Finish Example

Your Vision / Our Execution

Send us photos, we will make it a reality

Gourmet Kitchen Custom Finish Example

Gourmet Kitchen

Premium cabinets, appliances and finishes

Primary Bedroom Space Example

Primary Suite

Retreat to a spacious primary bedroom featuring a tray ceiling with fan, floor-to-ceiling sliding glass doors to deck

Luxury bathroom finishes and options available

Bathroom finishes your way

Soaking tub and luxury shower

Dining space interior example

Gourmet Kitchen

You choose your cabinets, lighting, and finishes

Great room living space example

Great Room

The open great room brings together a shiplap fireplace, oversized windows with backyard views.

Detailed Information

Complete Specifications

Floor Plan Details

Total Finished Space 4,263 sq ft
Main Level 1,441 sq ft
Second Floor 1,886 sq ft
Finished Lower Level 936 sq ft
Bedrooms 5
Bathrooms 4.5
Stories 2 Stories + Finished Lower Level
Dimensions 58' 0" W x 56' 0" D
Ceiling Heights Main 9', Upper 8', Lower 9'
Garage 3-Car (753 sq ft)

Key Features

  • Gourmet kitchen with large island, walk-in pantry, and outdoor kitchen
  • Upstairs master suite with private deck, soaking tub, and laundry room access
  • Home office with built-in desk and loft area leading to a second upper deck
  • Finished lower level with playroom, built-in bar, and 5th bedroom
  • Massive great room with fireplace flanked by built-in bookshelves
  • Jack and Jill bath perfectly positioned for secondary bedrooms

Standard Luxury Finishes & Options

Kitchen

  • Quartz or granite countertops
  • Custom cabinetry with soft-close
  • Stainless steel appliances
  • Designer tile backsplash option

Bathrooms

  • Luxury tile and stone finishes
  • Frameless glass shower enclosures
  • Designer fixtures and hardware
  • Heated floors in primary bath option

Throughout

  • Premium luxury vinyl, tile or carpet options
  • Designer lighting packages
  • High-efficiency HVAC system
  • Energy-efficient windows

Frequently Asked Questions

Everything you need to know about building at Old Sorrel Heights.

How long does the construction process take?

Typically, our custom homes take between 3 to 4 months from the start of foundation work to move-in. The timeline can vary based on the extent of customizations and specific luxury finishes selected during the design phase.

Can I customize the existing floor plans?

Absolutely. While our signature floor plans serve as an excellent starting point, AJ Caplin Custom Homes is dedicated to tailoring each home to perfectly suit your lifestyle. Modifications to the layout, outdoor living spaces, and interior finishes are warmly welcomed.

What is included in the base price?

Our luxury benchmark is considered our "base." This includes high-end features like custom cabinetry, premium stone surfaces, large-format window packages, and premium flooring choices. During your consultation, we provide a complete specification list along with upgrade options, like updating the floor plan, expanding areas, and so much more.

Question not answered?

I'm your guide to building at Old Sorrel Heights. Let's set up an appointment to meet the builder and discuss your vision.

Call or Text Scott Buehler: (435) 357-4345

Start Building Your Future

Connect with our team to learn more about available lots, floor plans, and the building process at Old Sorrel Heights.

What to Expect

1

Initial Consultation

We'll discuss your vision, preferred lot, and timeline to make sure we're the perfect match.

2

Design & Customization

Work directly with our design team to tailor the floor plan and select luxury finishes.

3

Build Your Future

Watch your dream home come to life with transparent updates throughout the construction phase.

"If you want a very competent, knowledgeable, personable, honest realtor, who has your back every step of the way, Scott is your guy! He leaves no stone unturned and genuinely has your best interests in mind at all times. He communicates every move. Working with Scott definitely made this the easiest and most stress free real estate transaction that I have ever experienced!! Thank you, Scott!!"

Becky Fuller
Call Scott Start Project